Listing Provided Courtesy of Erin Poiry. Mike Thomas Assoc., Inc, Cell: 260-413-0782, Phone: 260-413-0782
This content last refreshed on 11/10/2026 4:40 pm EST.
About the Property
| MLS # | 202646230 |
| Status | Active |
| Property Type | Residential |
| Property SubType | Single Family Residence |
| Square Feet | 1,362 sqft |
| New Construction | No |
| Type | Site-Built Home |
| Bedrooms | 3 |
| Bathrooms | 1 (1 Full) |
| Year Built | 1900 |
| Days On Market | 1 |
| Design | Two Story |
| Cooling | Central Air |
| Heating | Natural Gas, Forced Air |
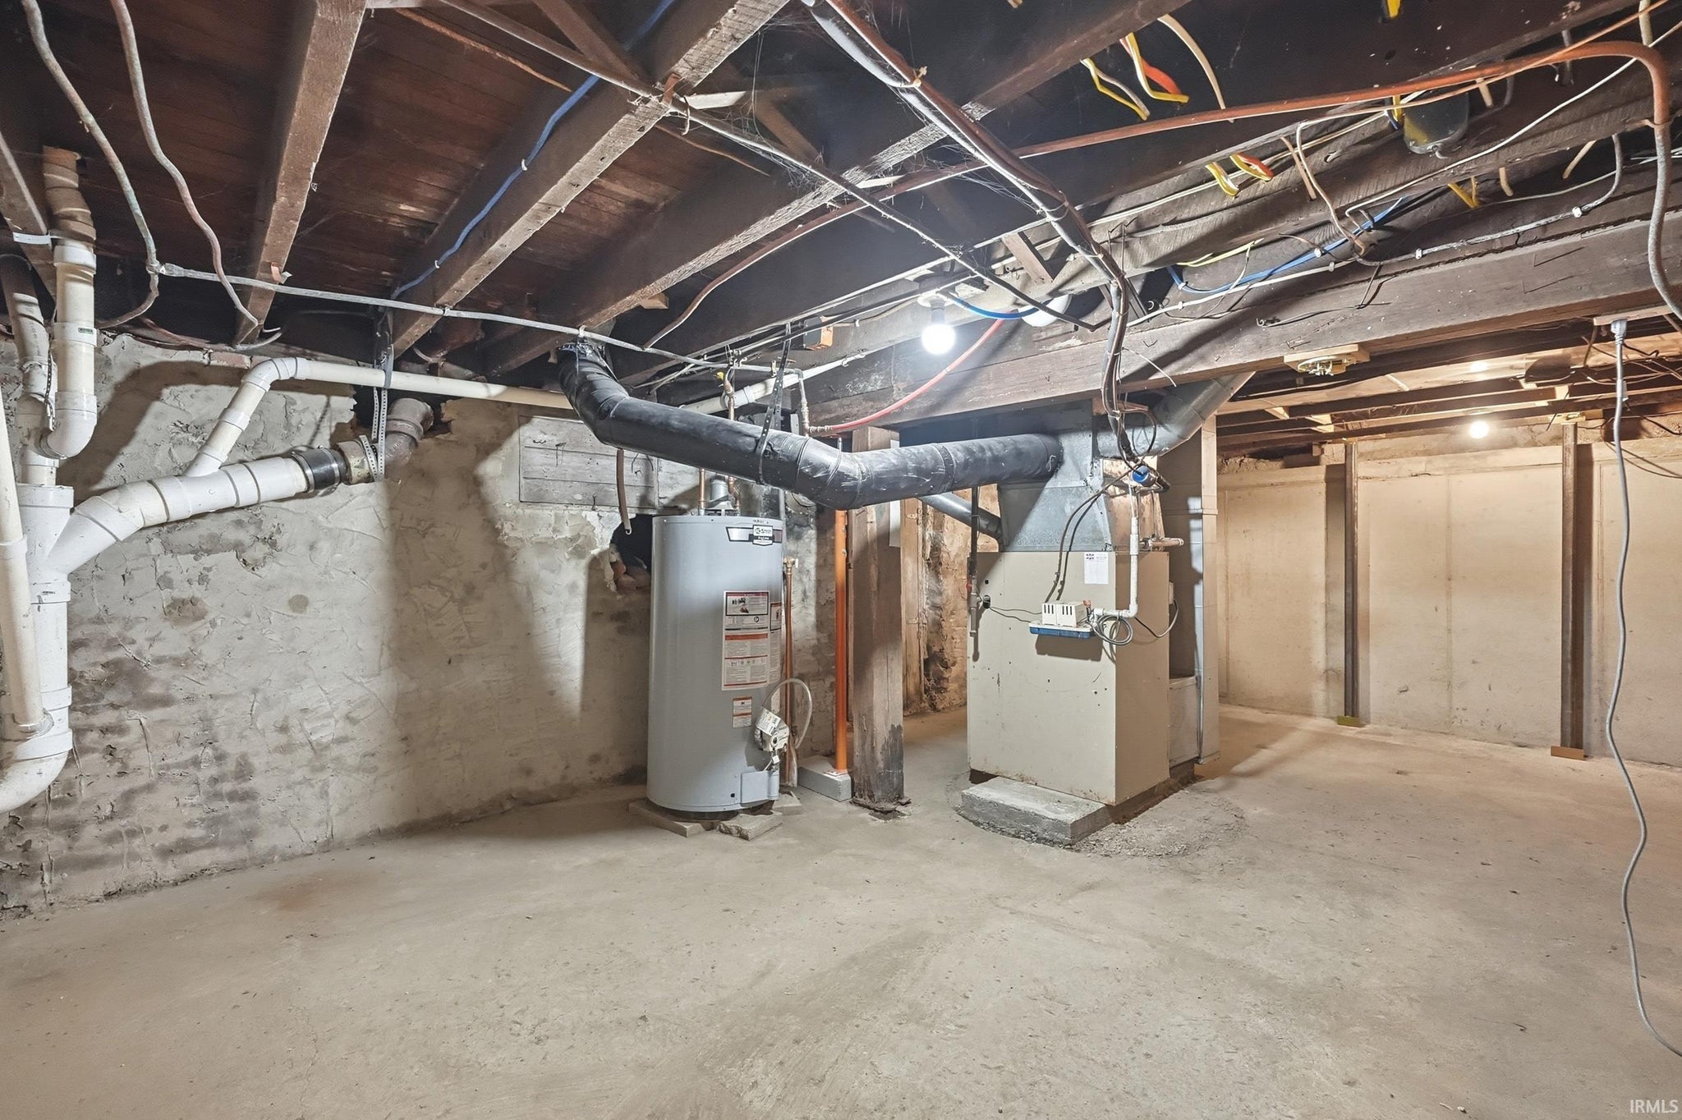
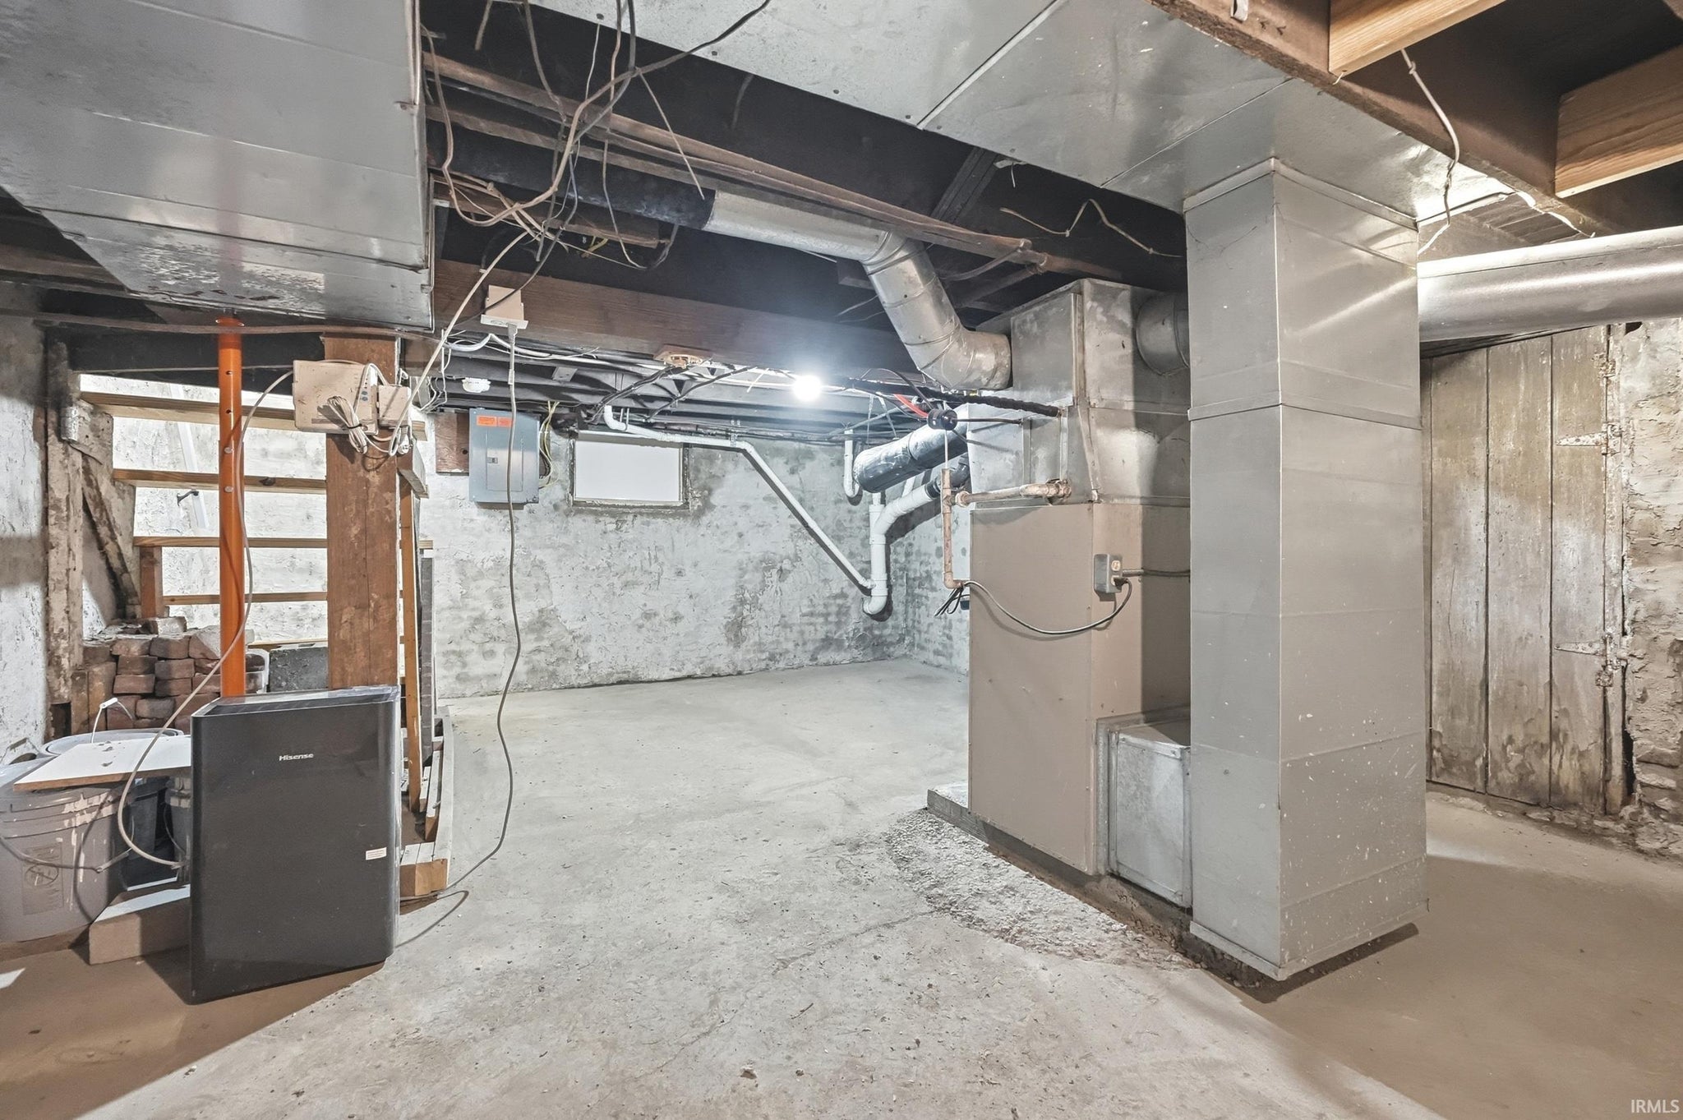
| Basement | Crawl Space, Partial, Unfinished |
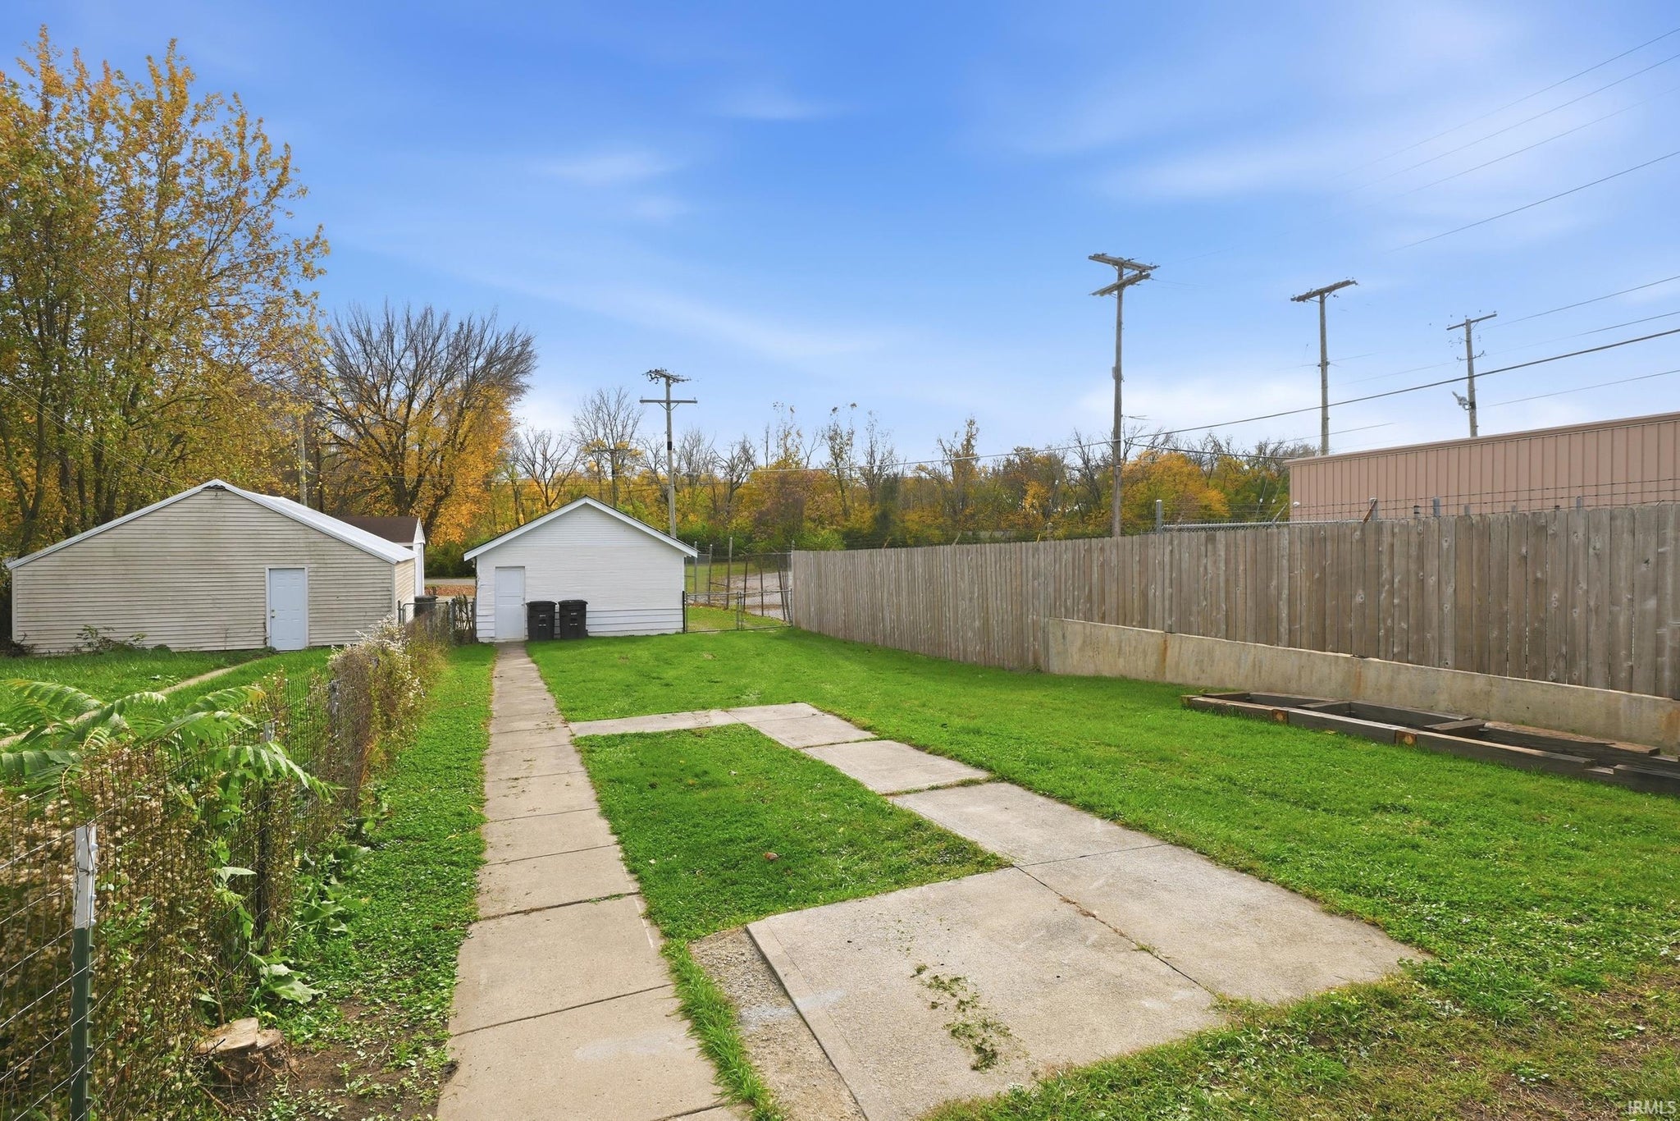
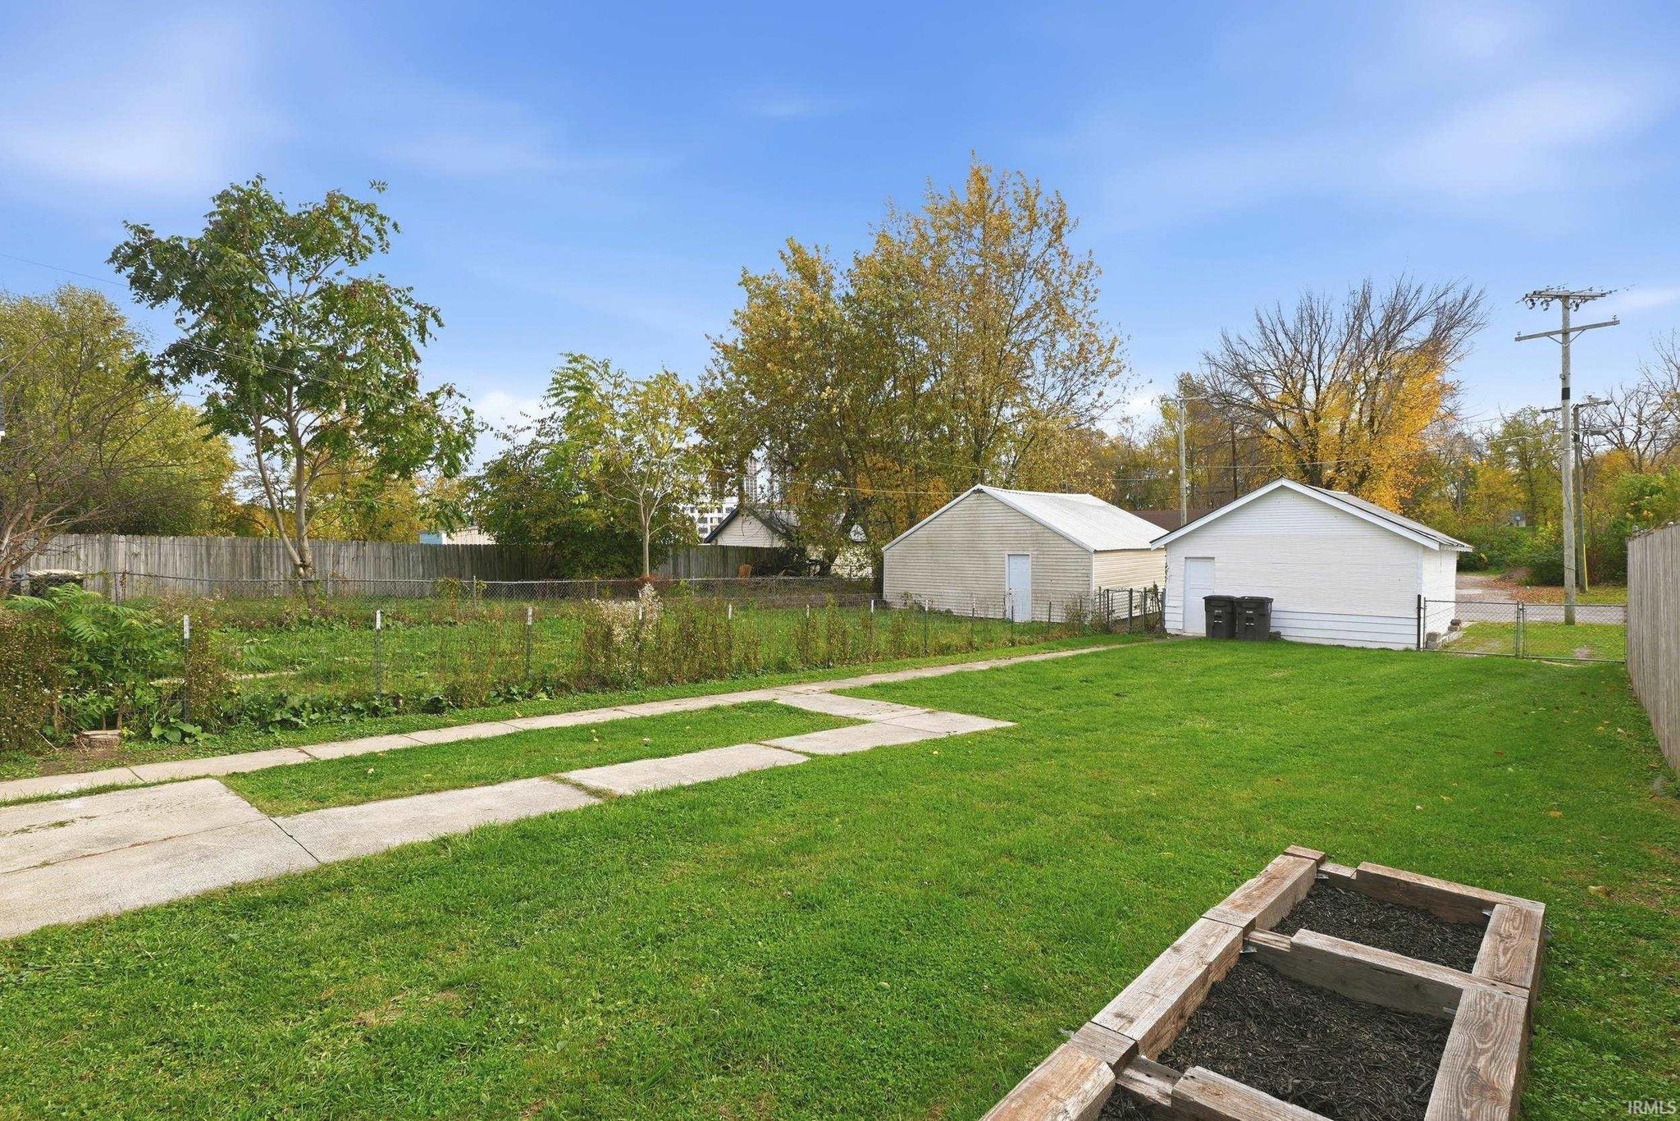
| Garage | Detached |
| Garage Spaces | 1 |
| Sewer | Public Sewer |
| Fencing | Chain Link, Wood |
Financial
| Year Taxes Payable | 2026 |
| Assoc. Dues | N/A |

New
$178,900
605 High Street
Fort Wayne, IN 46808
Fort Wayne, IN 46808
MLS# 202646230
1,362
Sq. Ft.
3
Bed
1
Bath
1 Car
Garage
0.13
Acre(s)
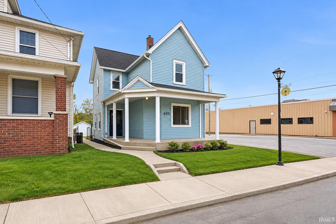
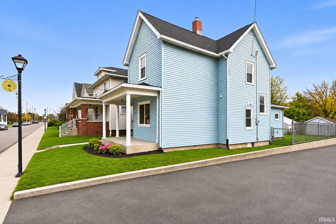
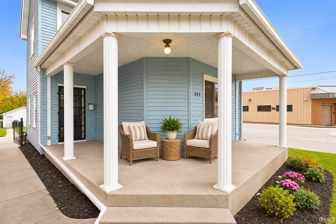
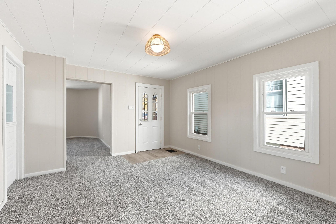
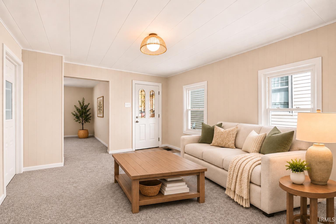
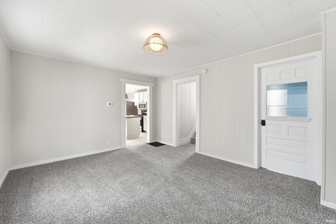
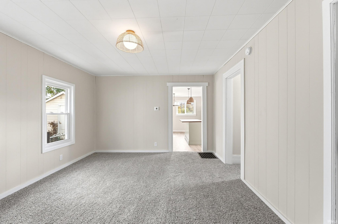
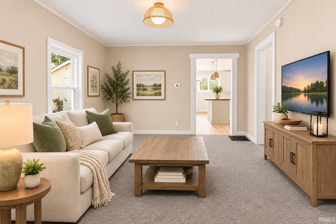
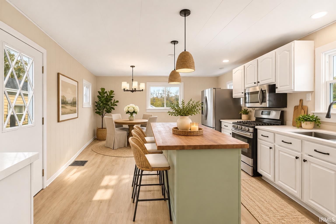
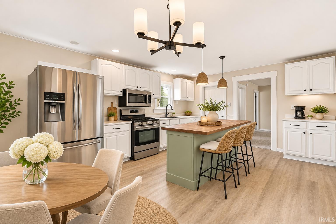
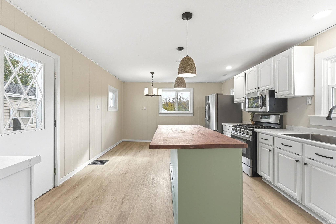
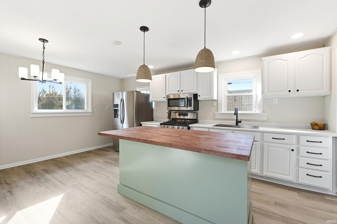
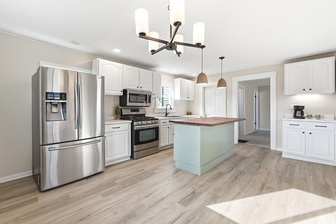
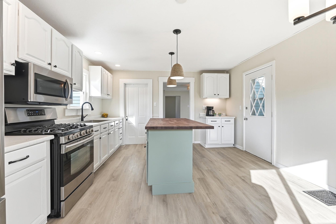
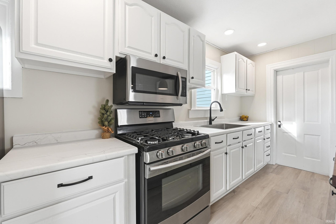
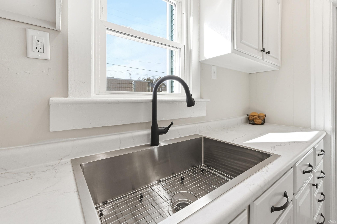
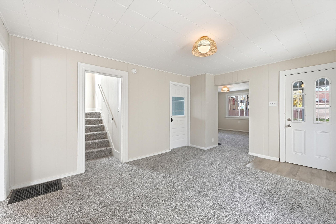
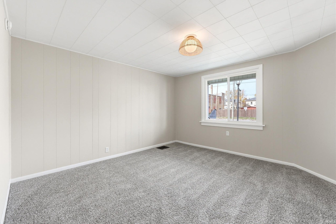
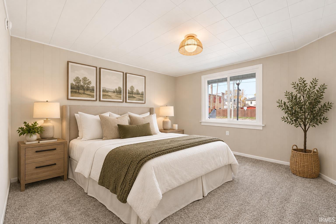
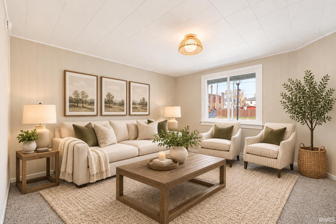
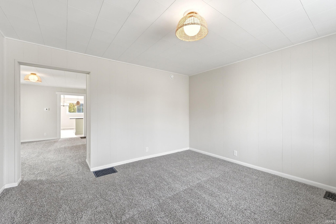
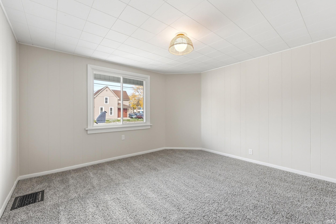
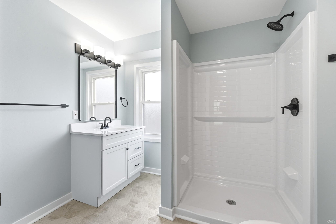
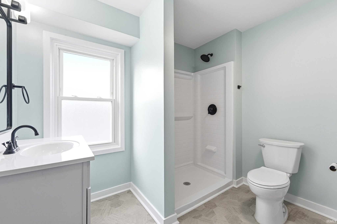
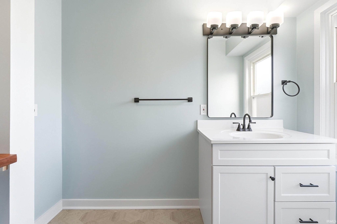
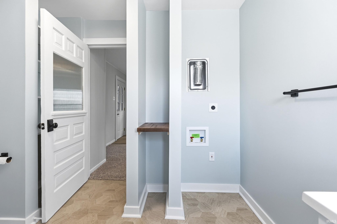
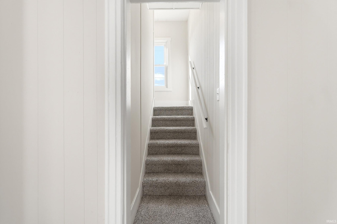
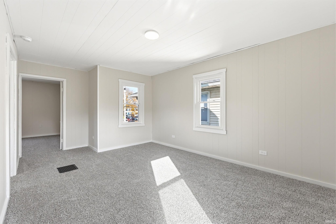
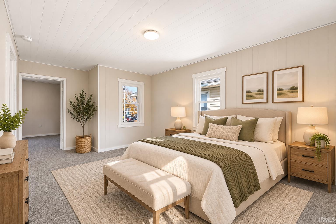
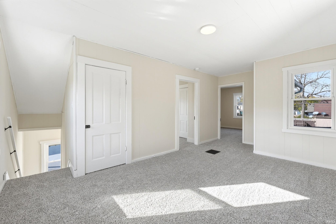
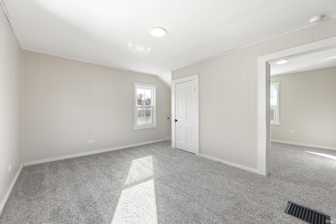
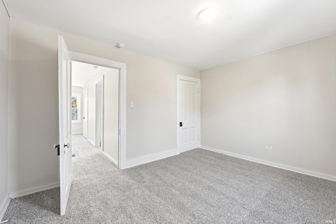
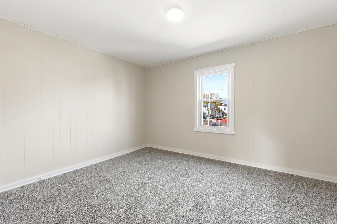
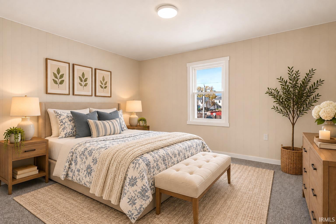
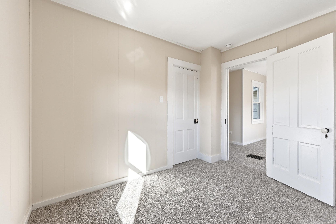
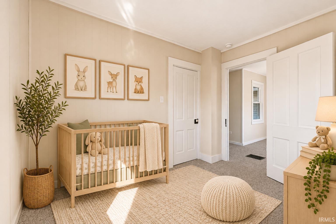
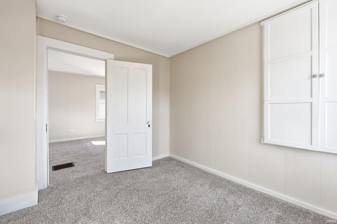
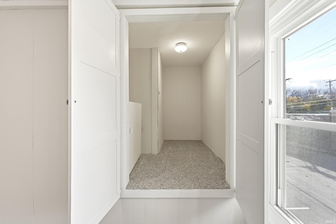
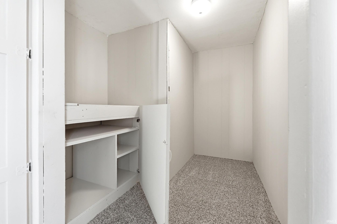
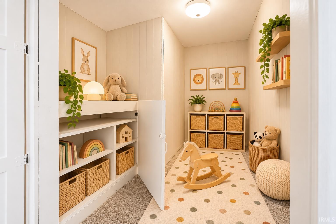
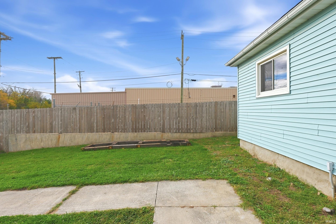
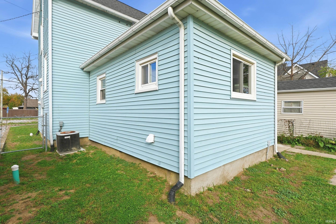
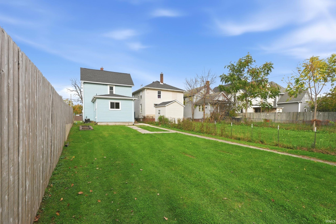
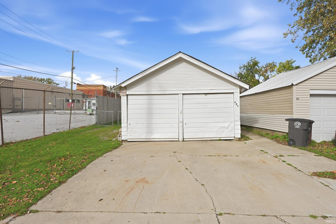
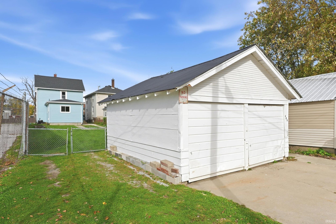
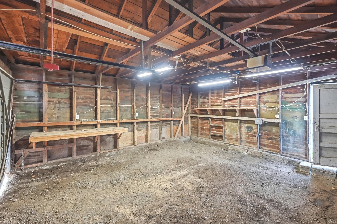
Freshly renovated and full of possibilities, this 1,362 square-foot home offers inviting living spaces and a flexible layout. New flooring and fresh paint create a cohesive feel throughout, while the spacious eat-in kitchen features updated cabinetry, newer appliances, and plenty of room for a dining and entertaining. The completely remodeled full bathroom includes a new shower, vanity, plumbing fixtures and lighting. There is also space and hookup for a stackable washer and dryer, offering a convenient main-level laundry. Two living rooms that provide comfortable gathering spaces on the main floor, with the option to use one room as an additional, main floor bedroom if desired. Upstairs, two dedicated bedrooms are complemented by a versatile loft with a full walk-in closet—ideal for an office, hobby space, or additional bedroom. A dry, full basement provides valuable storage space. The exterior features a covered front porch with fresh landscaping, a fenced in backyard and a single car, detached garage. Additional, convenient parking of Commerce Drive. This home has a new roof, new interior paint, carpet, newer vinyl clad windows and an updated electrical panel. HVAC maintained annually. Conveniently located in the Wells Street corridor and within walking/biking distance to restaurants, shopping and trails. Close to Promenade Park, the Fort Wayne Children's Zoo and all that downtown Fort Wayne has to offer. This completely refreshed home is an appealing combination of comfort, versatility, location and value.
Amenities
Walk-In Closet(s)
Eat-in Kitchen
Kitchen Island
Sale Includes:
- Microwave
- Refrigerator
- Gas Range
- Gas Water Heater
- Water Heater
Map & Directions:
Listing Provided Courtesy of Erin Poiry. Mike Thomas Assoc., Inc, Cell: 260-413-0782, Phone: 260-413-0782
This content last refreshed on 11/10/2026 4:40 pm EST.
About the Property
| MLS # | 202646230 |
| Status | Active |
| Property Type | Residential |
| Property SubType | Single Family Residence |
| Square Feet | 1,362 sqft |
| New Construction | No |
| Type | Site-Built Home |
| Bedrooms | 3 |
| Bathrooms | 1 (1 Full) |
| Year Built | 1900 |
| Days On Market | 1 |
| Design | Two Story |
| Cooling | Central Air |
| Heating | Natural Gas, Forced Air |
| Basement | Crawl Space, Partial, Unfinished |
| Garage | Detached |
| Garage Spaces | 1 |
| Sewer | Public Sewer |
| Fencing | Chain Link, Wood |
Financial
| Year Taxes Payable | 2026 |
| Assoc. Dues | N/A |
Dimensions & Additional Detail
| Exterior | Vinyl Siding |
| Lot Square Feet | 5663 |
| Lot Size | 0.13 Acres |
| Lot Dimensions | 32.12x184.94x32.6x186.65 |
| Bedroom 1 | 13 x 13 Upper Level |
| Bedroom 2 | 10 x 9 Upper Level |
| Bedroom 3 | 15 x 11 Upper Level |
| Family Room | 13 x 13 Main Level |
| Kitchen | 16 x 13 Main Level |
| Laundry | 5 x 5 Main Level |
| Living Room | 15 x 13 Main Level |
Schools
| School District | Fort Wayne Community |
| Elementary School | Bloomingdale |
| Middle Or Junior School | Lakeside |
| High School | North Side |
Location
| County/Parish | Allen |
| Subdivision | McCulloch(s) |
| Township | Wayne |
| City | Fort Wayne |
| State | IN |
| Zip | 46808 |